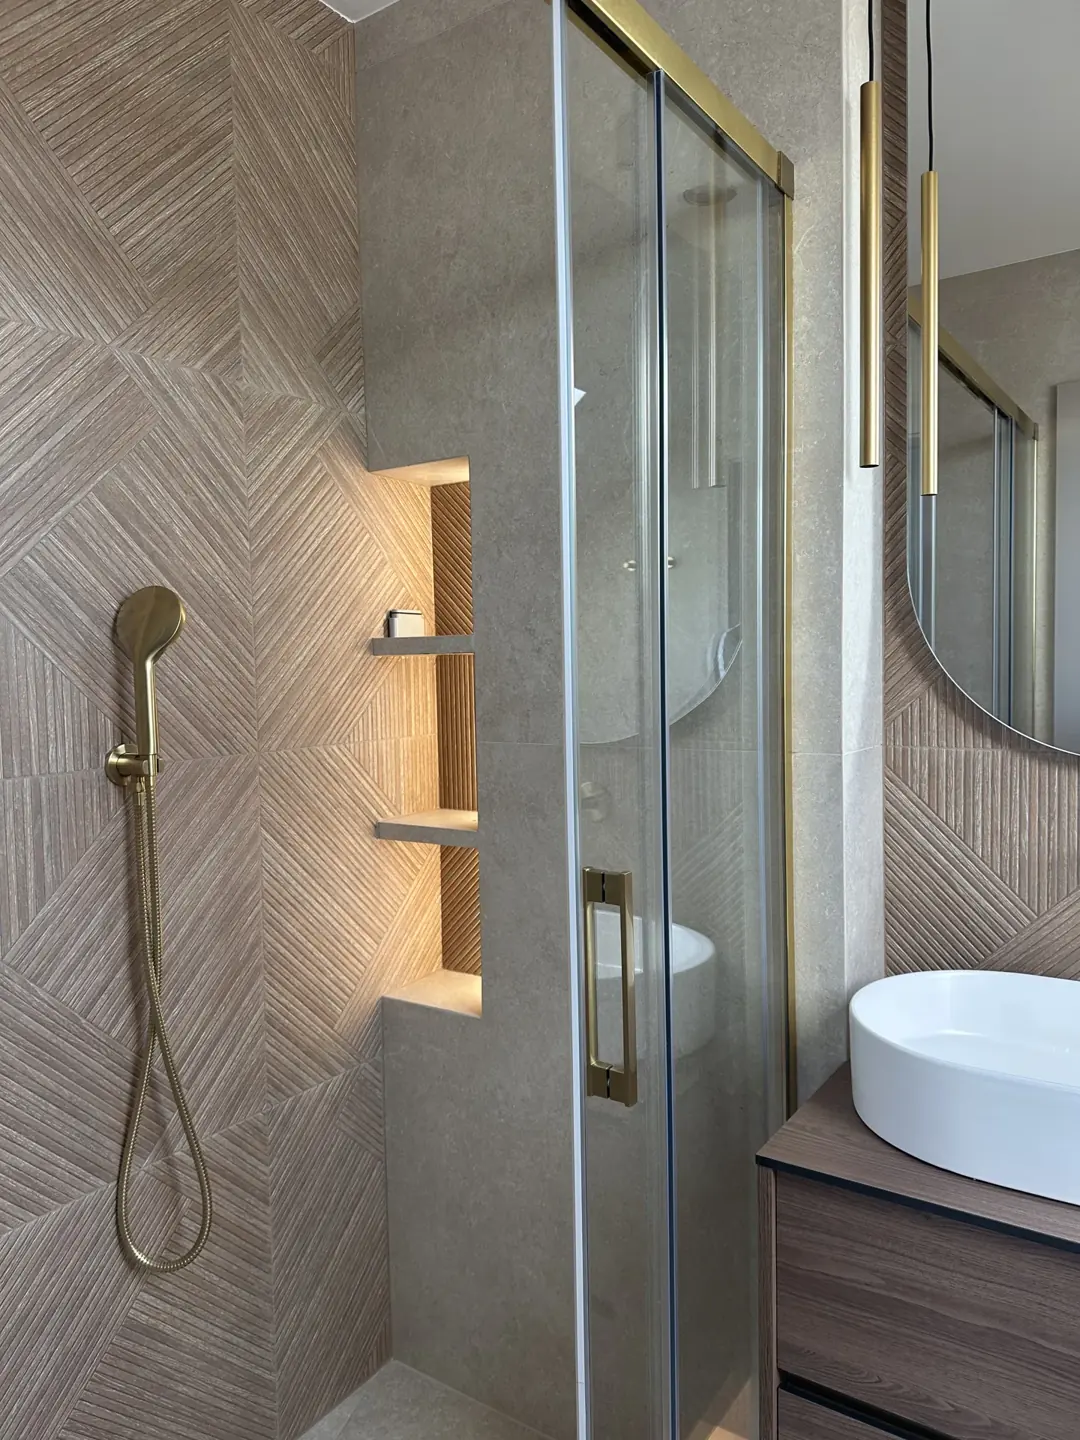
Toiletry niches in a beige tiled shower wall — LOFTBAU
A useful shower niche starts with toiletries, reach and the layout of the entire wall. Agree these details before building and cutting tiles.
Choose the location before making an opening
The niche should be reachable while showering without leaning outside the enclosure. Check its position against the actual mixer, shower head and glass screen. An opening shower door must not obstruct access or strike projecting elements.
Check services and wall construction before choosing a wall. Do not assume any wall can be chased. Where space is limited, consider a designed service wall, allowing for the reduction in shower width. Resolve this on the plan before services and boxing are installed.
Size it around what you will store
There is no single comfortable height for everyone. Mark the lower shelf on the wall and test reach with household members. Two levels may work better than one tall opening for users of different heights.
Measure the tallest bottle including its pump, leaving room to operate and remove it. Specify the finished internal dimensions after tiling. The structural opening must allow for the entire finish thickness. A shallow shelf can leave bottles projecting beyond the wall face.
Coordinate the niche with tile layout
Draw the whole wall rather than an isolated rectangle. A top or bottom edge can follow a grout line, but ease of use matters more than rigid alignment. Avoid accidental narrow strips around the opening.
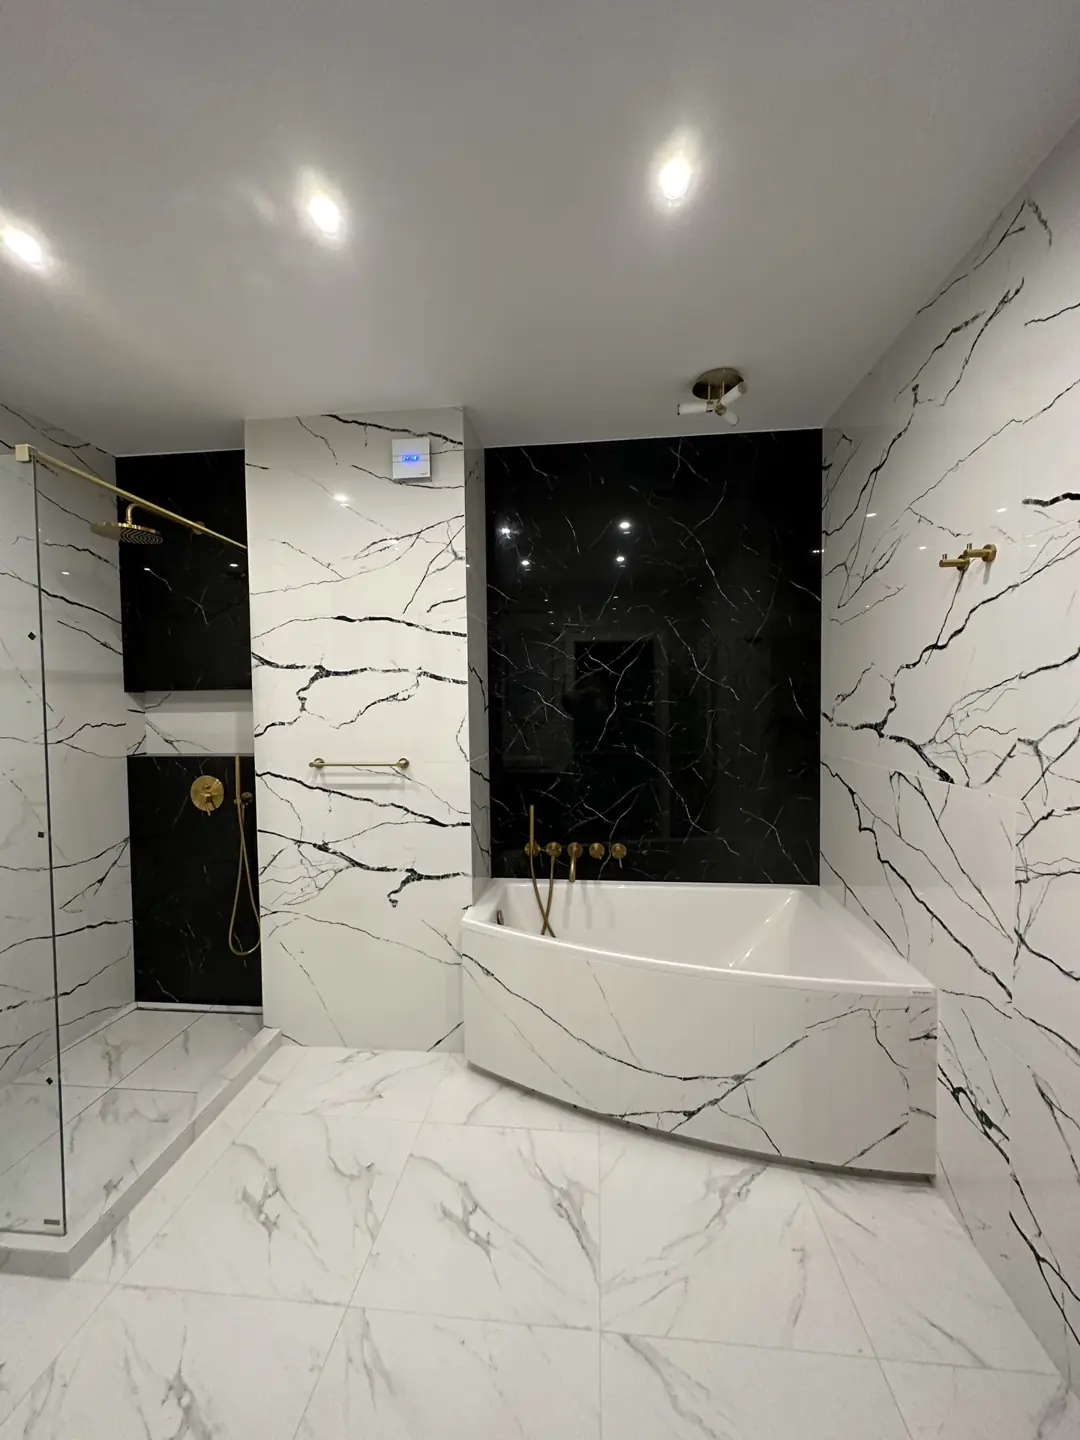
For veined slabs, agree whether the pattern should continue from the back onto the sides. Plan the individual pieces before cutting. Include the shelf, top and both reveals in the material and labour allowance; their finishing still matters in a small niche.
Premium bathroom pricing — Kraków
Labour from PLN 12,500 net · Free consultation
Plan drainage and waterproofing
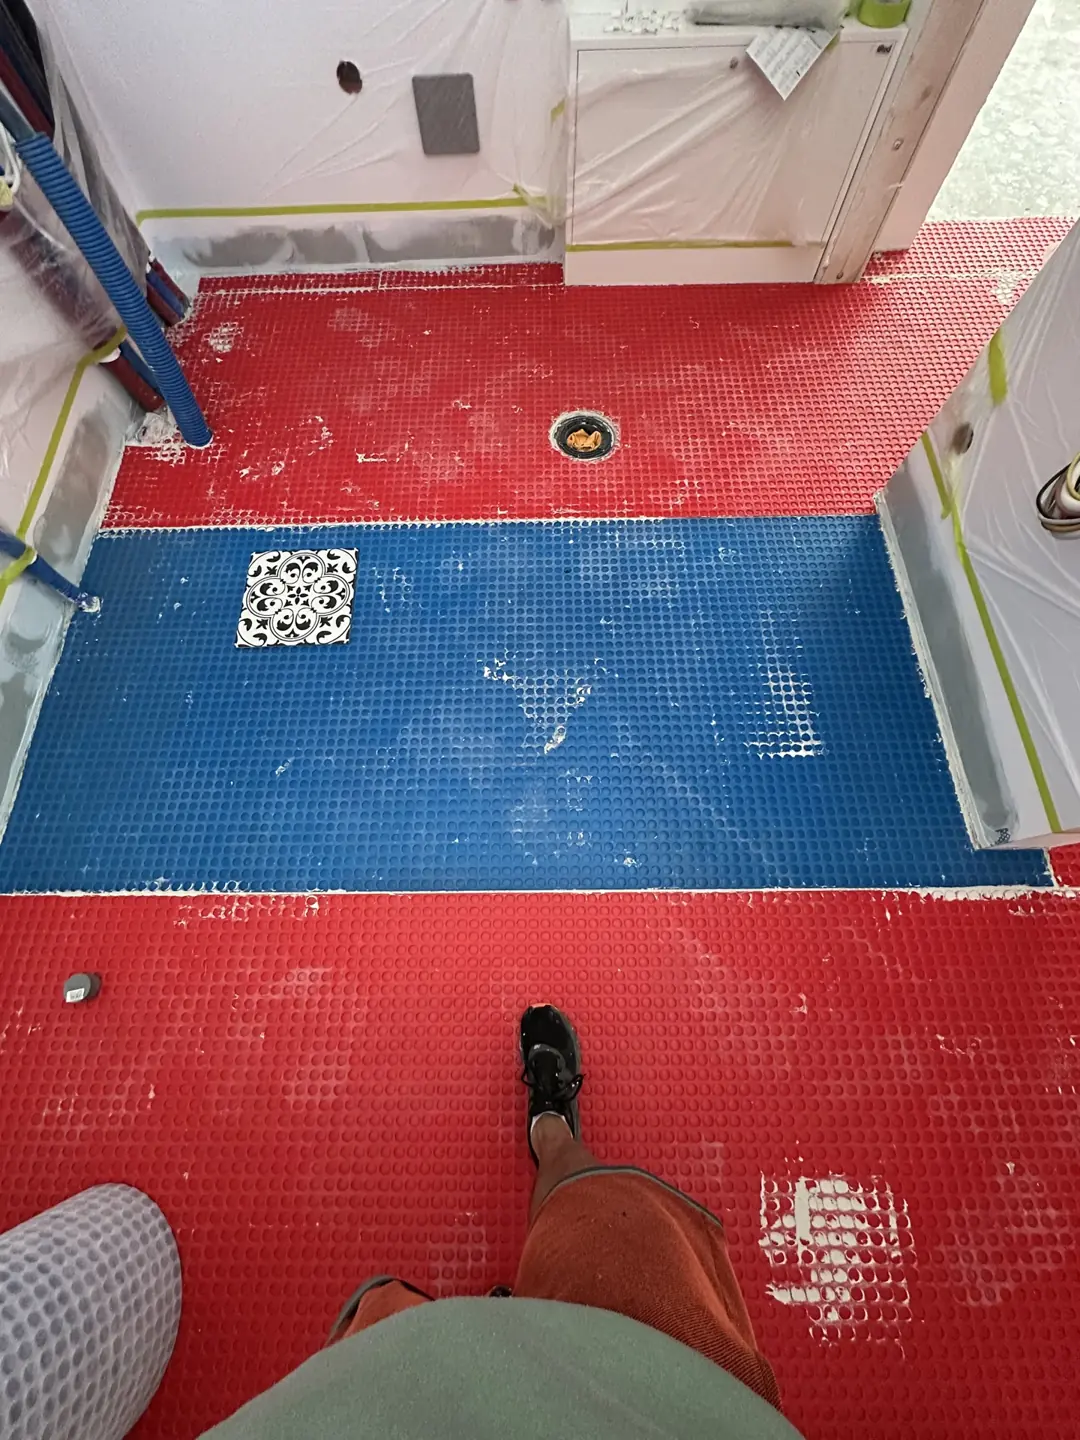
The lower shelf should shed water towards the shower. Form the fall and connections according to the chosen system instructions. A neat grout joint does not replace the waterproofing beneath the tiles.
A prefabricated niche can simplify detailing, but its junction with the wall waterproofing still needs correct installation. Photograph corners and connections before covering them. Agree compatible products with the installer rather than combining unrelated solutions.
Edges and shelves affect appearance and cost
Edges can use a profile or suitably finished tiles. Choose the detail before ordering material. Check profile colour availability and tile thickness. With mitred edges, the quality and durability of the finished edge also matter.
The quotation should describe niche and shelf quantities, edge treatment and pattern matching. Similar openings can require different numbers of cuts. A wide niche with an additional shelf is a different scope from a simple single compartment.
Do you need lighting?
Consider lighting while planning the services. Agree cable routes, service access and how the light source will be replaced. Ask an electrician to select equipment and its position within the shower area.
If the niche mainly stores toiletries, an unlit version may meet every practical need. Check that an added profile will not reduce usable height and that the detail remains easy to clean.
What to agree before work starts
Provide a wall elevation showing finished niche dimensions, the tile reference, pattern direction and edge detail. Mark shelf levels and fittings. Confirm which dimensions describe the structure and which describe the finished tiled opening.
For a bathroom project in Kraków, discuss the niche alongside service routes and slab cutting plans. Send the plan and reference image through the LOFTBAU contact section. It is easier to refine this detail while the construction can still change, before a finished wall has to be dismantled.
Manufacturer documentation
Schlüter describes prefabricated niches, waterproofing connections and shelf falls in wet areas. The remaining dimensional and layout advice is editorial design guidance. Documentation: https://eu.schluter.com/en-GB/substrates-building-317/e/22676/kerdi-board-n